

Designing a landscape-centred affordable housing scheme with a network of green corridors and vibrant shared spaces.
Residential landscape design that preserves wildlife habitats and encourages biodiversity is essential to our work. Here’s how we created a landscape masterplan for an affordable housing development.
The Brief
landscape planning.
The development involved the creation of 41 new 100% affordable homes in the centre of Meden Vale, a former coal mining village in Nottinghamshire. Our client appointed us to work with the project architect on the planning application and design a landscape masterplan for the site.
A crucial part of the brief was to take ideas and inspiration from the world-famous Sherwood Forest. Another critical element was encouraging the development of wildlife habitats and maximising biodiversity.
As a result, we had to design the development around the existing green infrastructure and sensitively blend it into the surrounding residential areas. Tree Preservation Orders protected many large trees. We had to keep and combine them into a green buffer of mature hedgerows and trees along the roadside edges. The site also borders the Bottoms Local Nature Reserve along the southern boundary.

The Solution
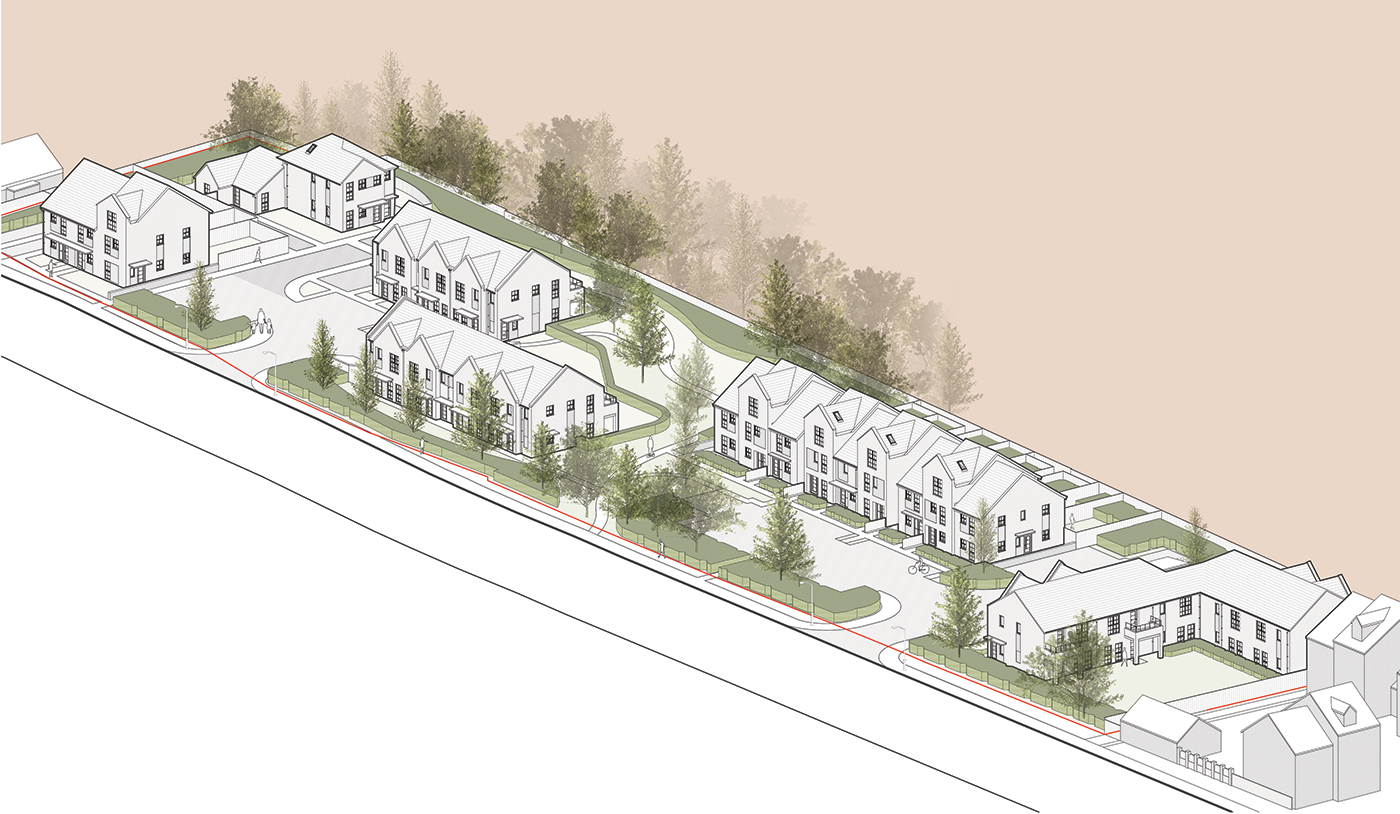
We collaborated with the architect, ecologist and arboriculturist to create meaningful, connected areas of green space across the scheme. There is a generous public area, shared communal gardens for the three new apartment blocks, and private gardens for the 12 houses and bungalows. A strong greening and tree-planting strategy is at the heart of the landscape, extending to the new roads, walkways and parking courts.
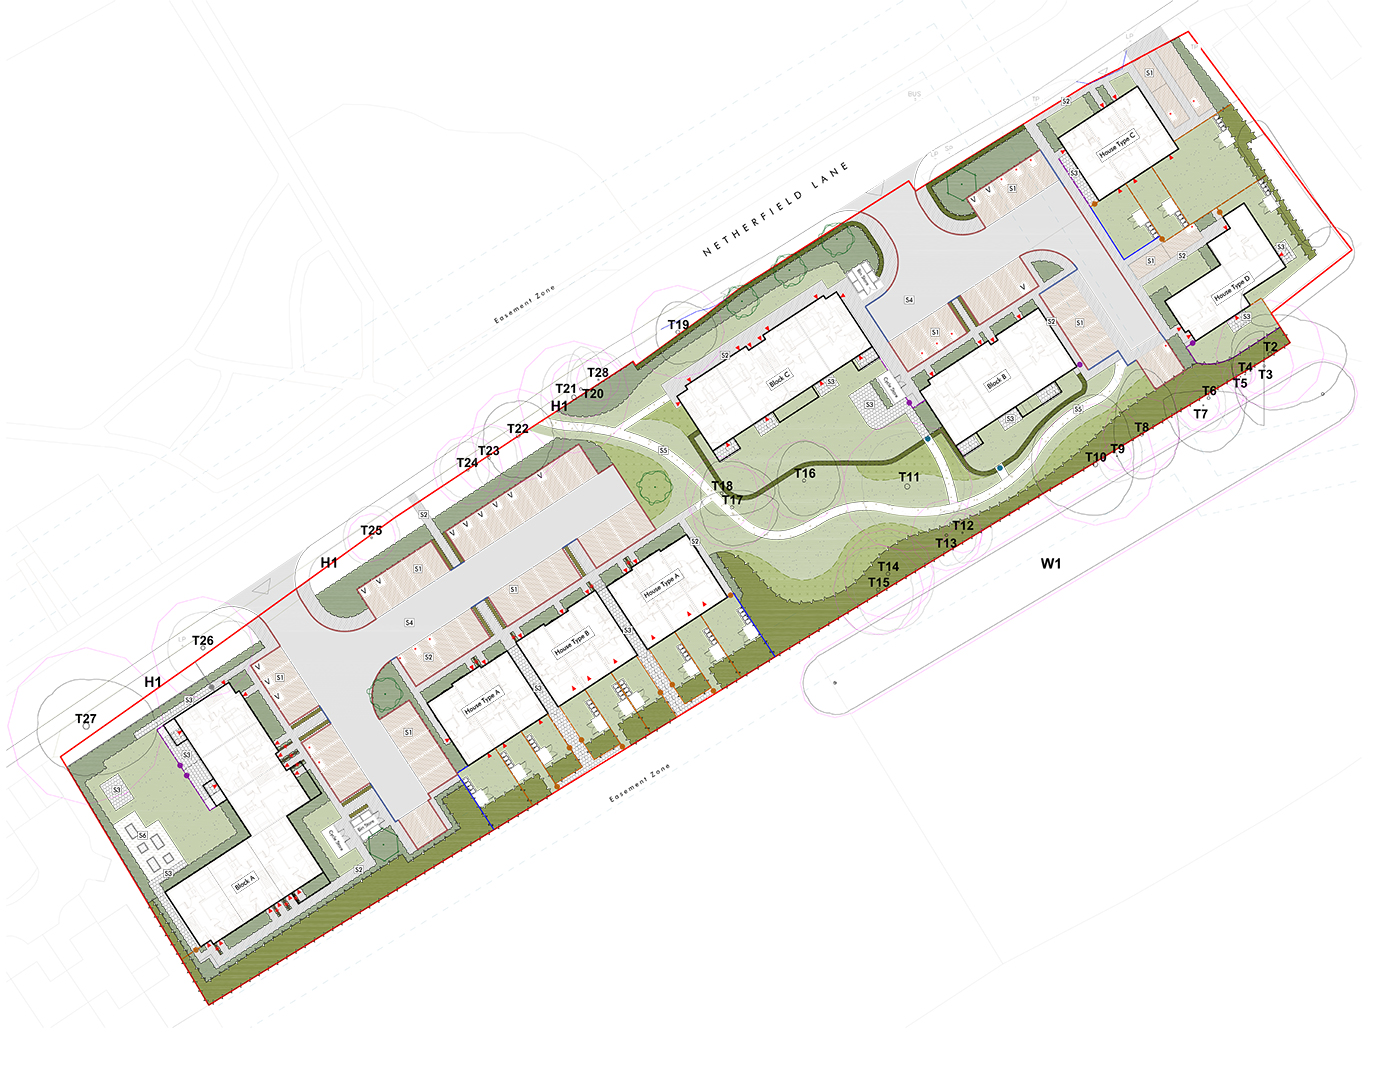
We carefully maintained a green character for the site’s frontage, keeping the trees and most of the hedgerows, which we supplemented with new planting to fill gaps and enhance the feature’s integrity. This vital green buffer will give the new residents a welcoming green entrance and privacy.
A new nature-filled public space runs through the site’s centre, which we designed around the existing protected trees. The area will have green corridors for play and relaxation and links to the neighbouring green spaces and local nature reserve. This will support an active, healthy community. Swathes of flowering meadow grass, mown grass and small plantations of native structure planting will provide new wildlife habitats.
Residents of the apartment blocks will have a high-quality shared communal garden with a lawn and seating area to relax and socialise. The largest garden features an area for residents to grow fresh produce and flowers. Ground-floor apartments have individual patio areas, and a clipped native hedge defines the boundary of the private communal gardens and a borrowed view of the central open space. The terraces, semi-detached houses, and bungalows include private rear gardens and defensible space at the front, with ornamental shrubs and herbaceous planting providing seasonal interest.
This is social housing as it should be.
Need help with landscape plans for residential development?
We’ll show you how to change the housing landscape for good.

Project Details
Client
Shape Land and Property
Location
Meden Vale, Mansfield, Nottinghamshire
Project Type
Residential
Size
2.05 acres